
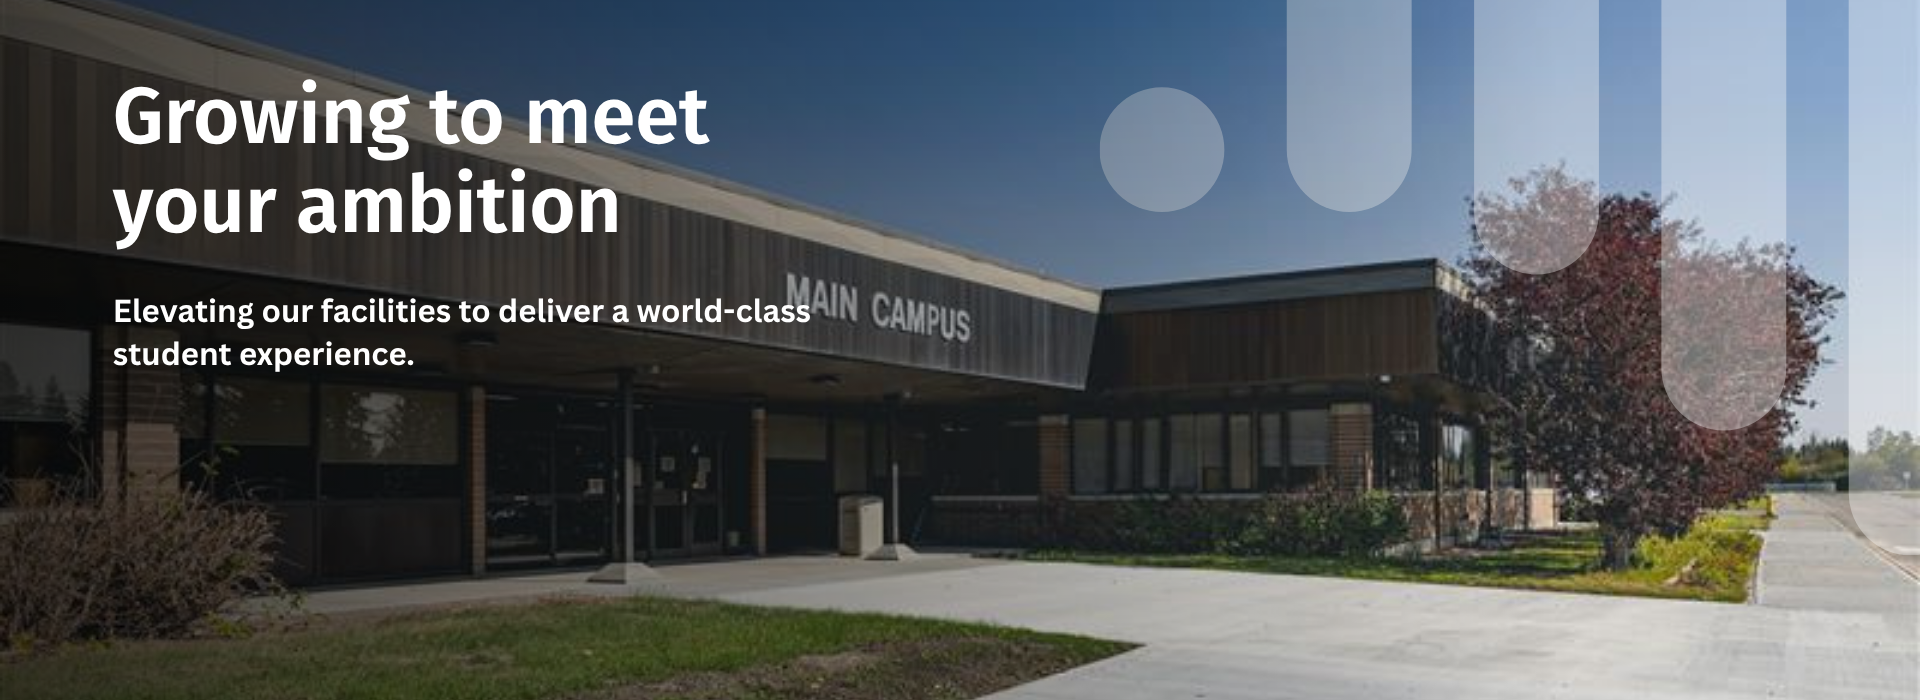
Creating innovative and contemporary spaces for the future
We’re breaking new ground (literally) in Fort St. John.
As our community grows and our programs thrive, we are upgrading our campus to ensure our physical spaces match the incredible talent of our students and staff.
For a long time, our campus has made the absolute most of every square inch. While projects on other campuses took center stage in recent years, it is now Fort St. John’s time in the spotlight. This transformation is a direct investment in our local campus community, designed to alleviate space constraints and breathe new energy into our hallways.
We are expanding and modernizing our layout to give students more room to collaborate, study, and thrive, while also providing our dedicated staff with the functional, supportive workspaces they deserve. These renovations represent a long-overdue commitment to our campus’s future—creating a vibrant, modern hub where the entire Peace Region can proudly learn, work, and grow.
| Location | Fort St. John Campus |
| Timeline | 5 phases |
| Expected completion | 2029 |
| Architects | Thinkspace |
| Construction | WL Construction |
Watch the vision come to life
Project timeline
Phase 1 *Completed*
- New state-of-the art meeting room
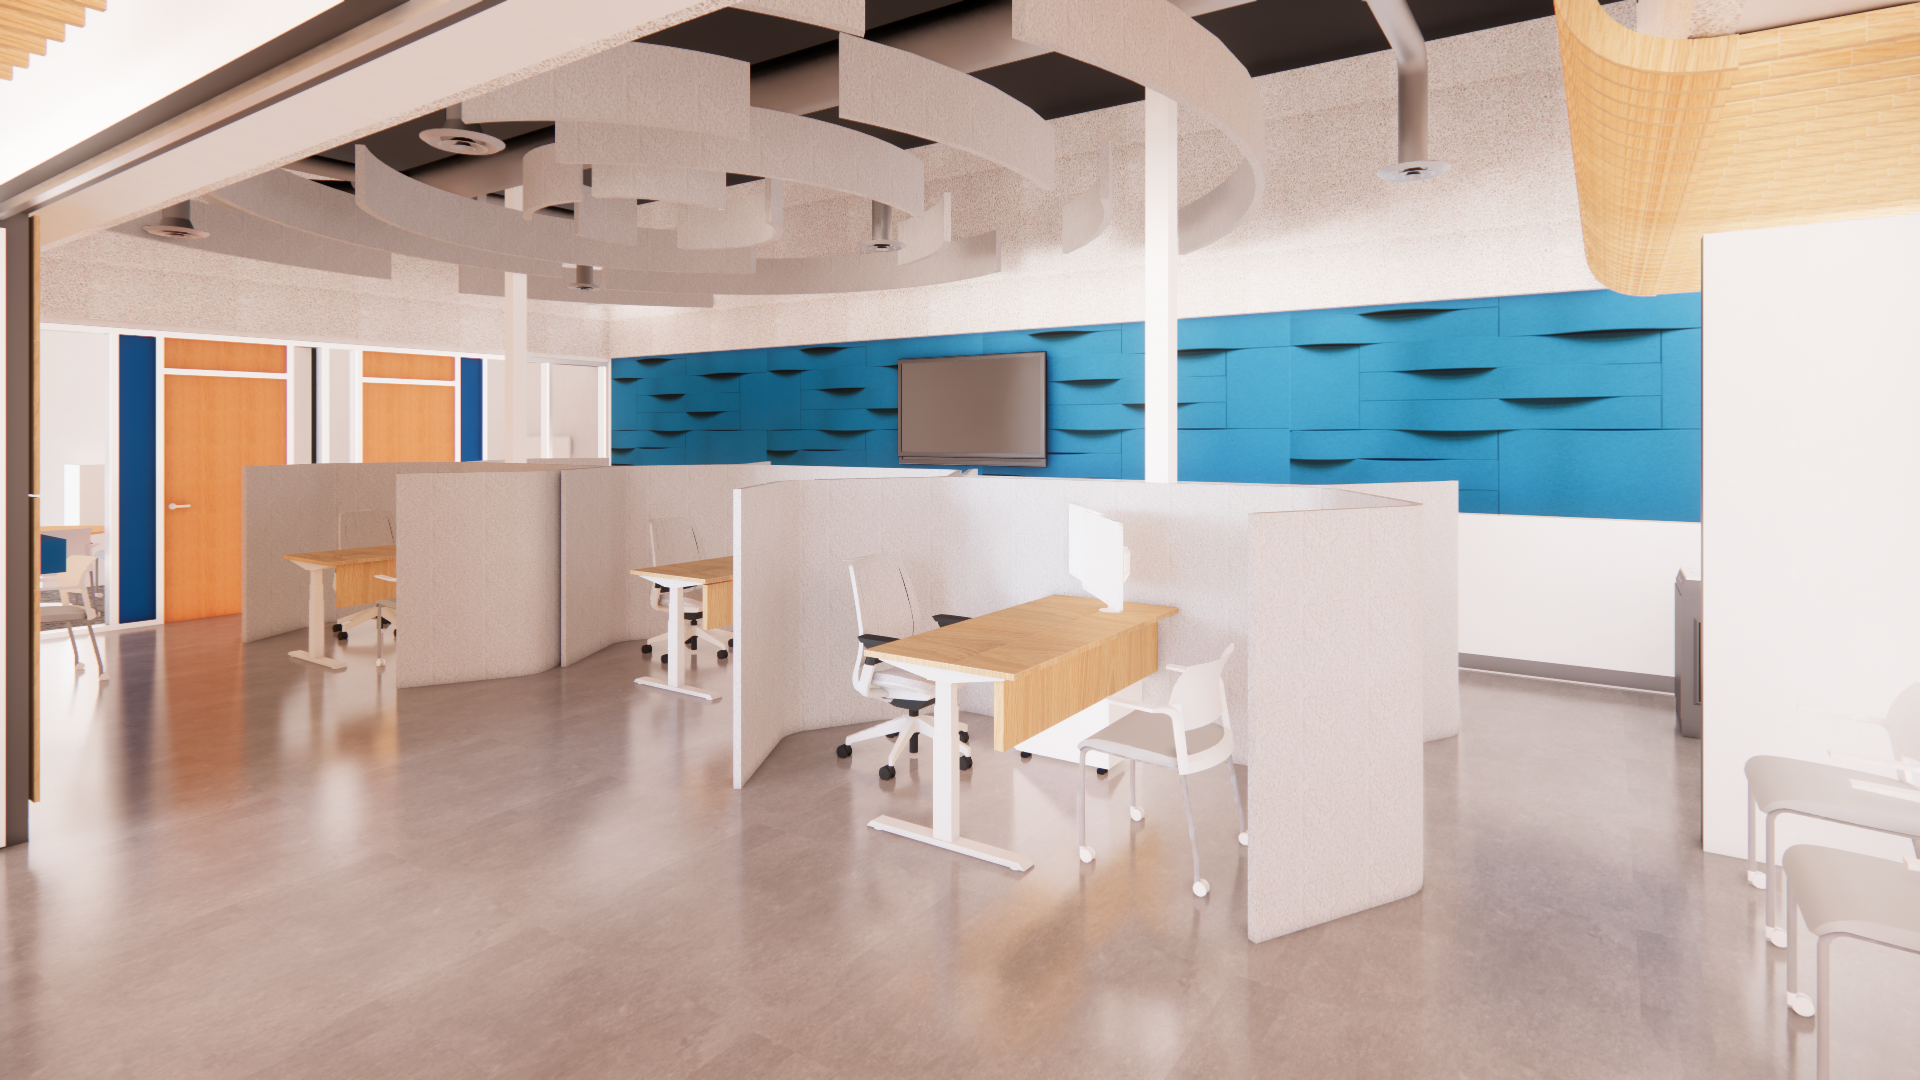
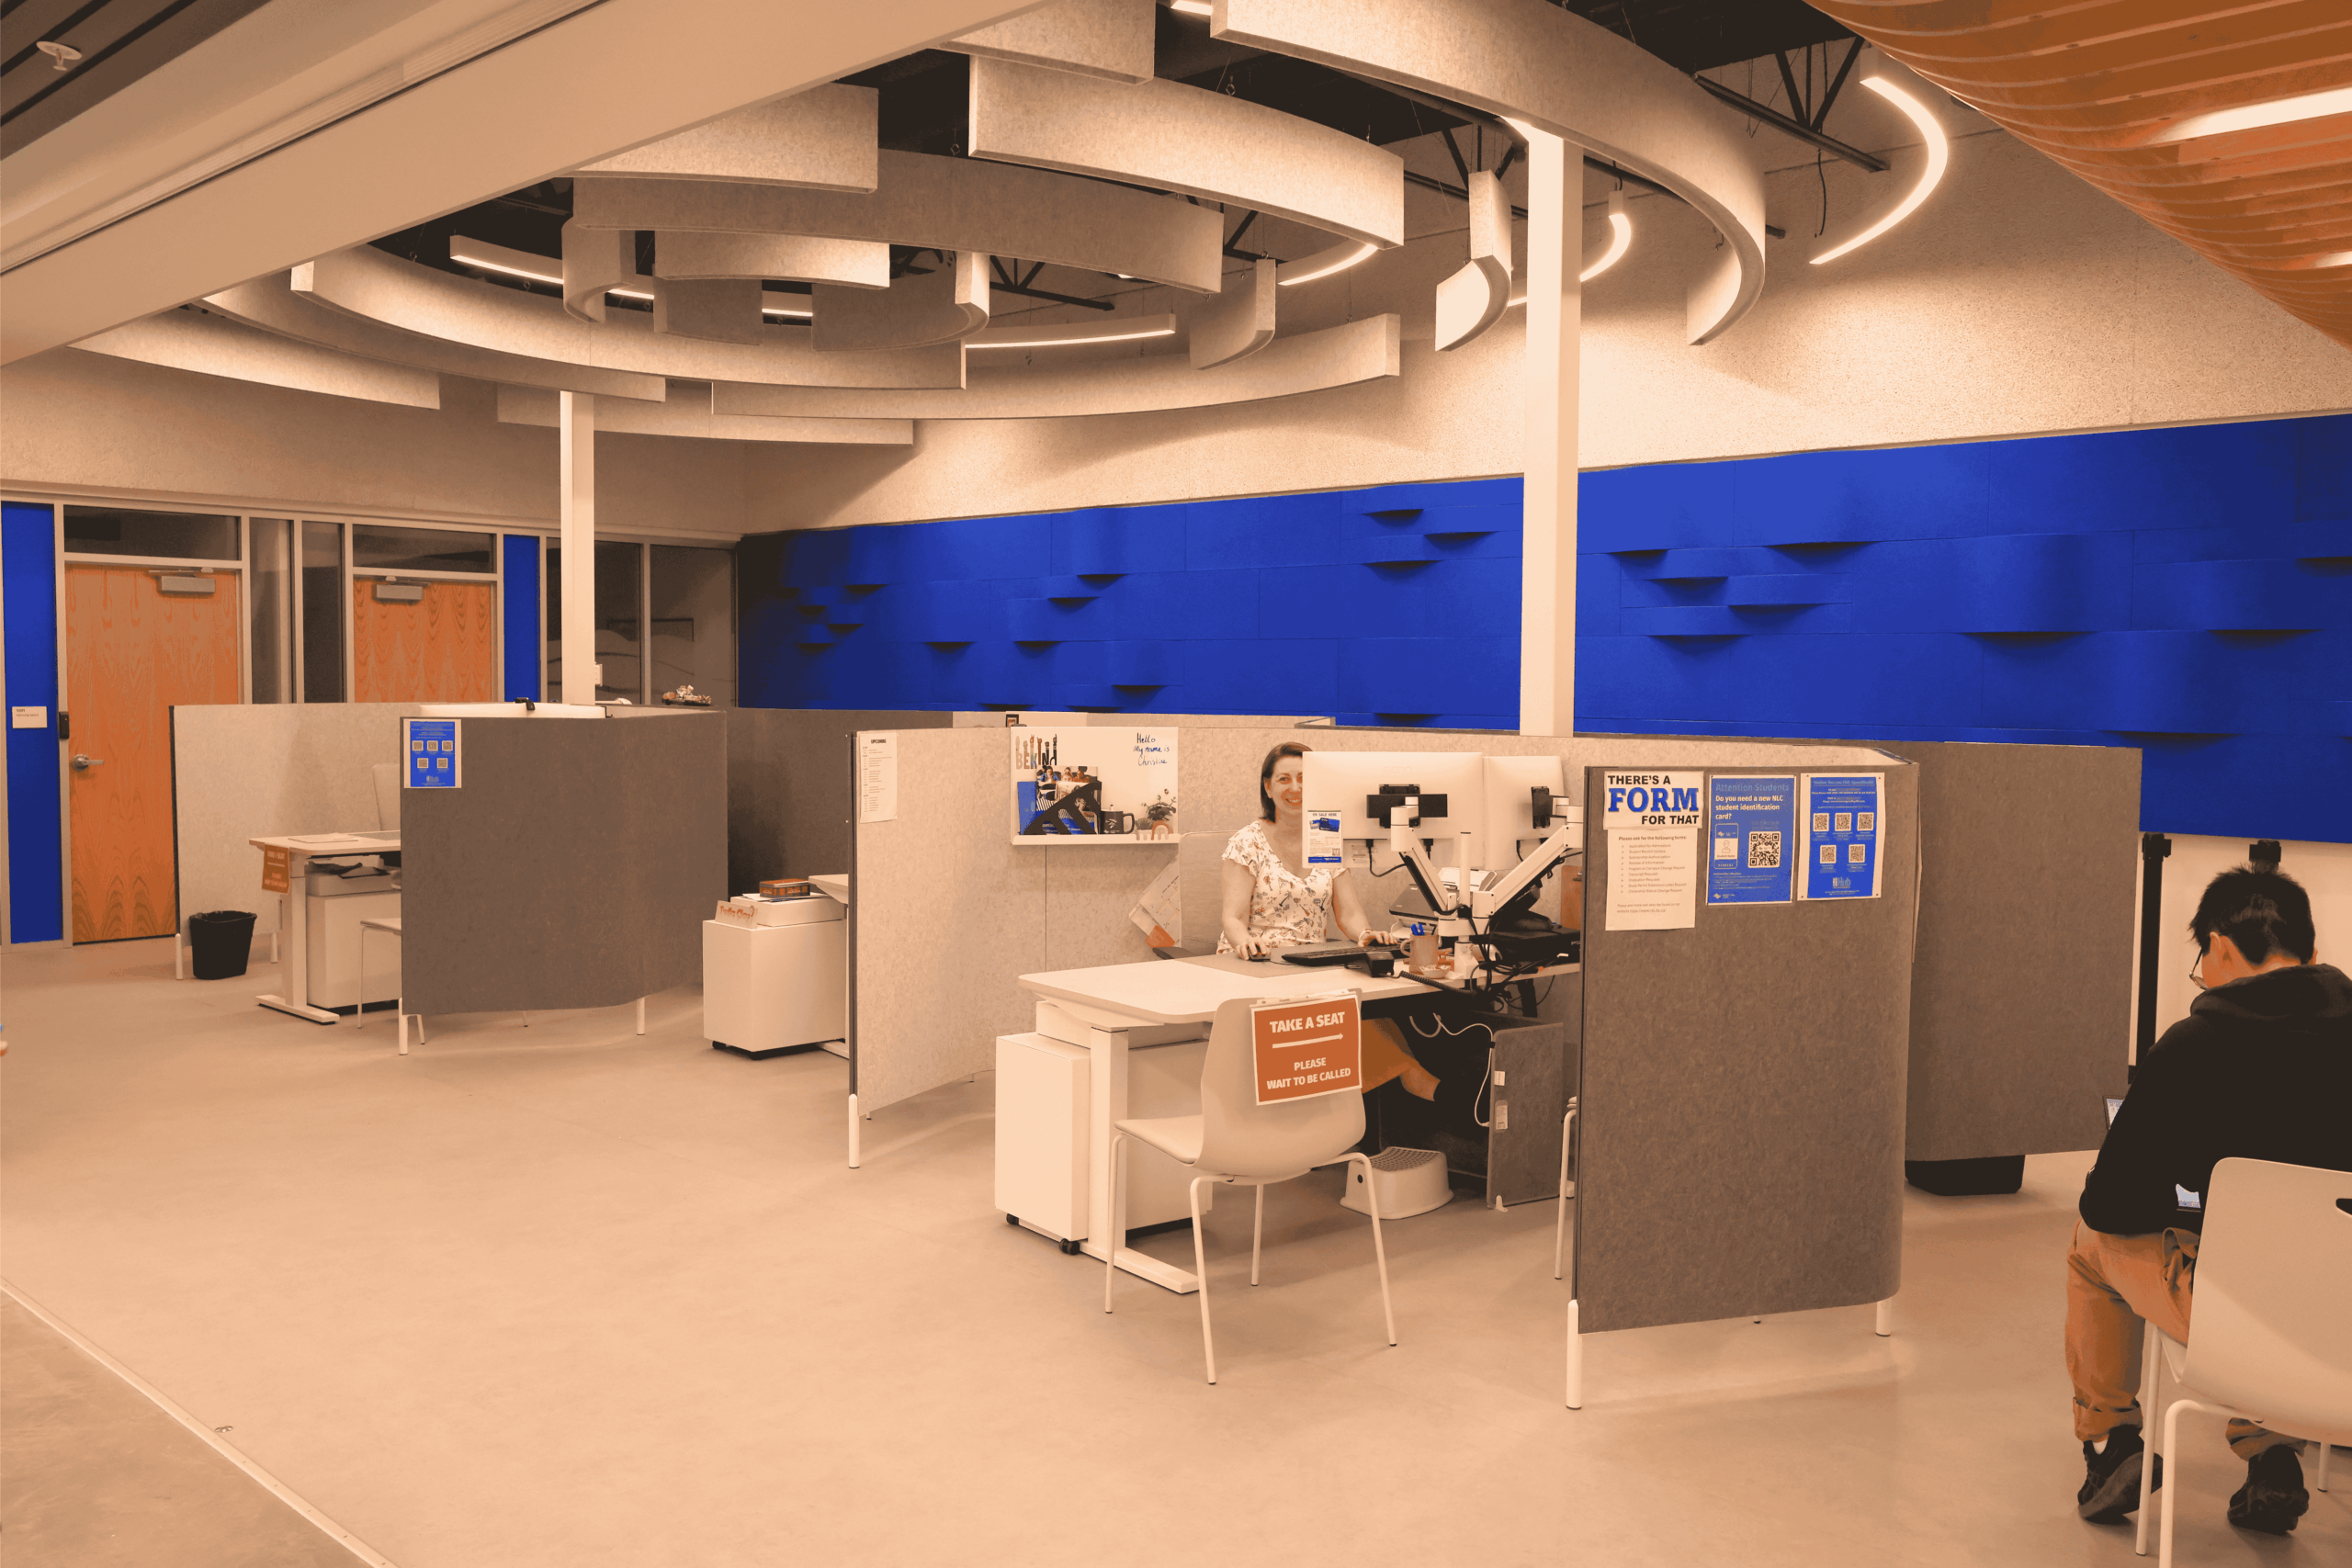
- New open concept enrolment services space with conference rooms and office spaces
- New bookstore next to cafeteria
- New entrance moss wall
- Library entrance renovation and updated circulation desk
- Updated accessibility features in library and enrolment services
Phase 2 *Underway*
- Beginning the expansion of the front entrance for the indoor bus waiting area
- Relocating security and reception to the front entrance
- Building the new administration area for deans and support staff.
- Expanding the staff room in ITC